
Center Court
Client: Cleveland Cavaliers
Location: Cleveland, Ohio
Completed: 2023
Studio: Snarkitecture
Project Team: Victor Lee, Brigitte Lucey, Michie Nimsombun, Si Chen
Architect of Record: Populous and Van Auken Akins Architects LLC
Contractor: Whiting Turner
Photographer: Sean Davidson
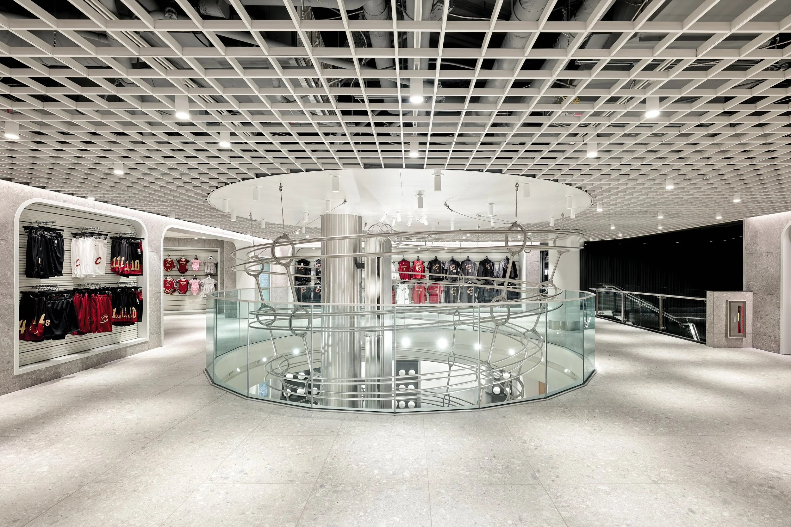
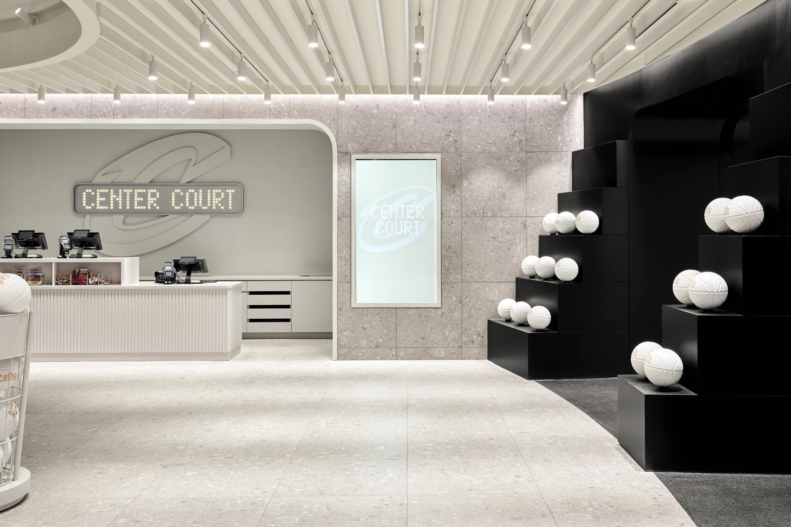
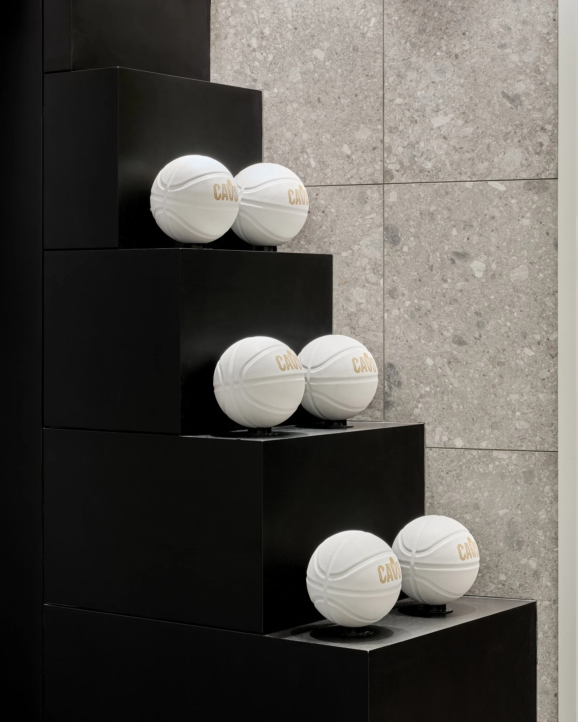
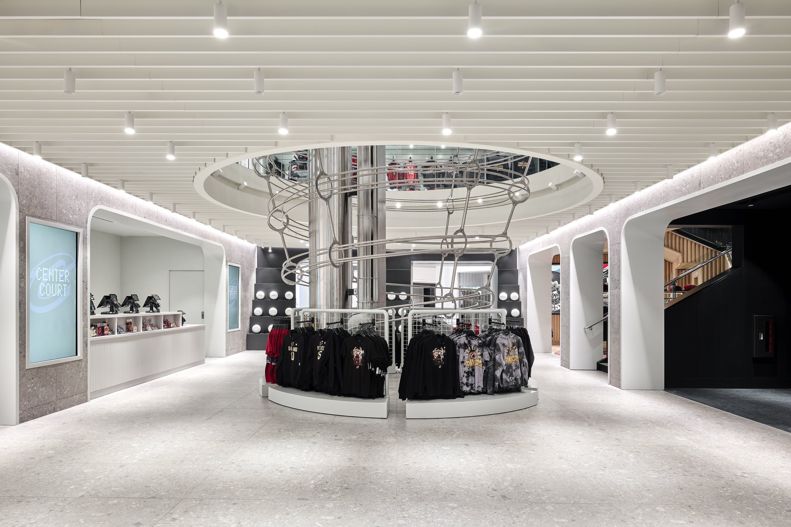
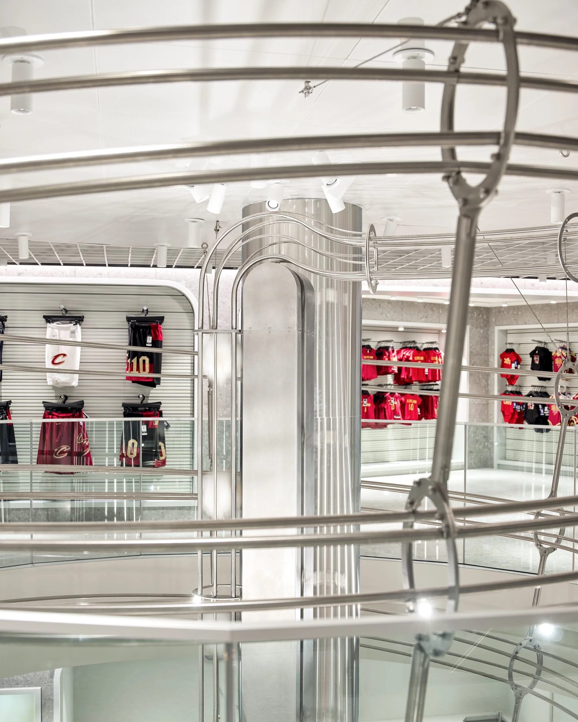
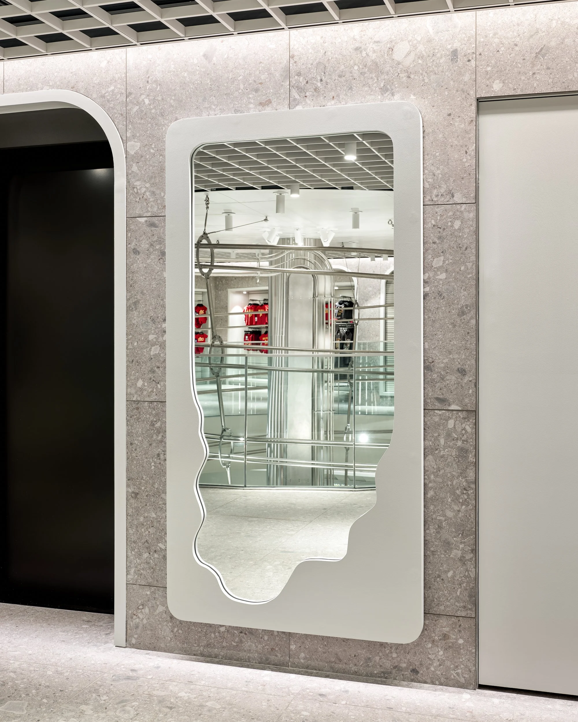
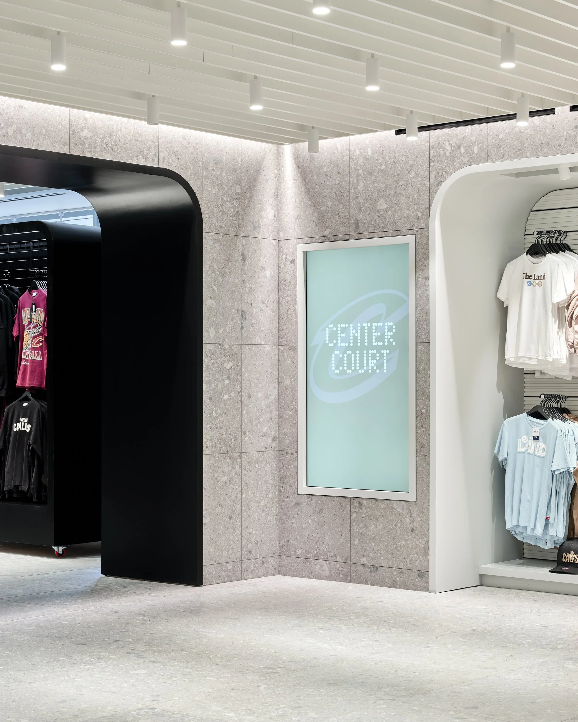
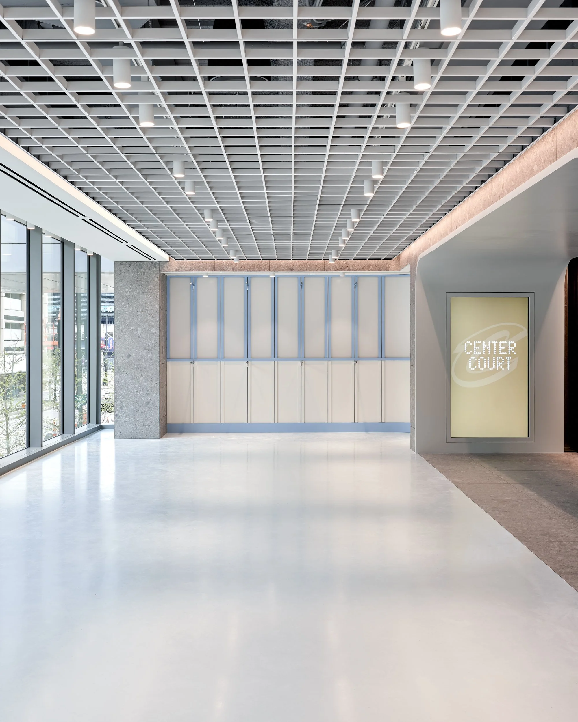
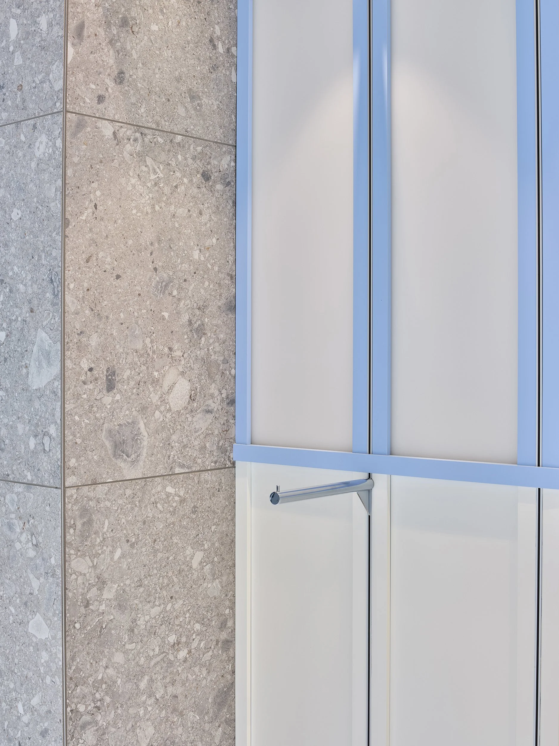
Located within Rocket Mortgage Field House in Cleveland, the 6,700-square-foot Center Court reimagines the traditional arena store as an elevated retail destination for the Cleveland Cavaliers. The two-story space combines custom furniture, curated product displays, and a neutral yet textural material palette that presents merchandise with a gallery-like quality.
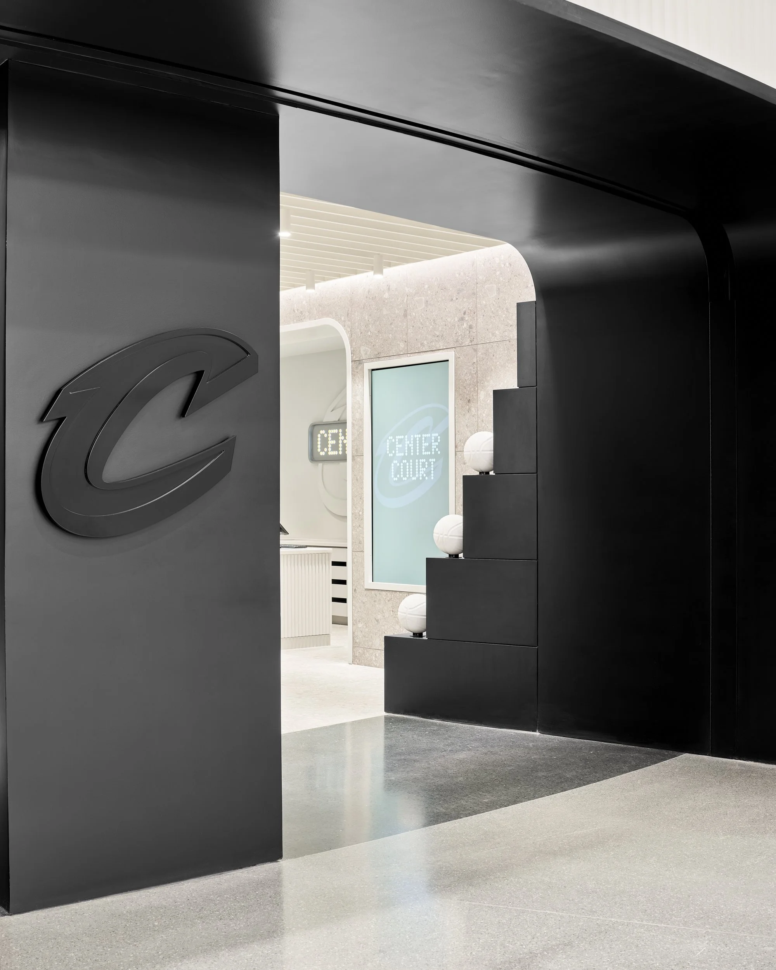
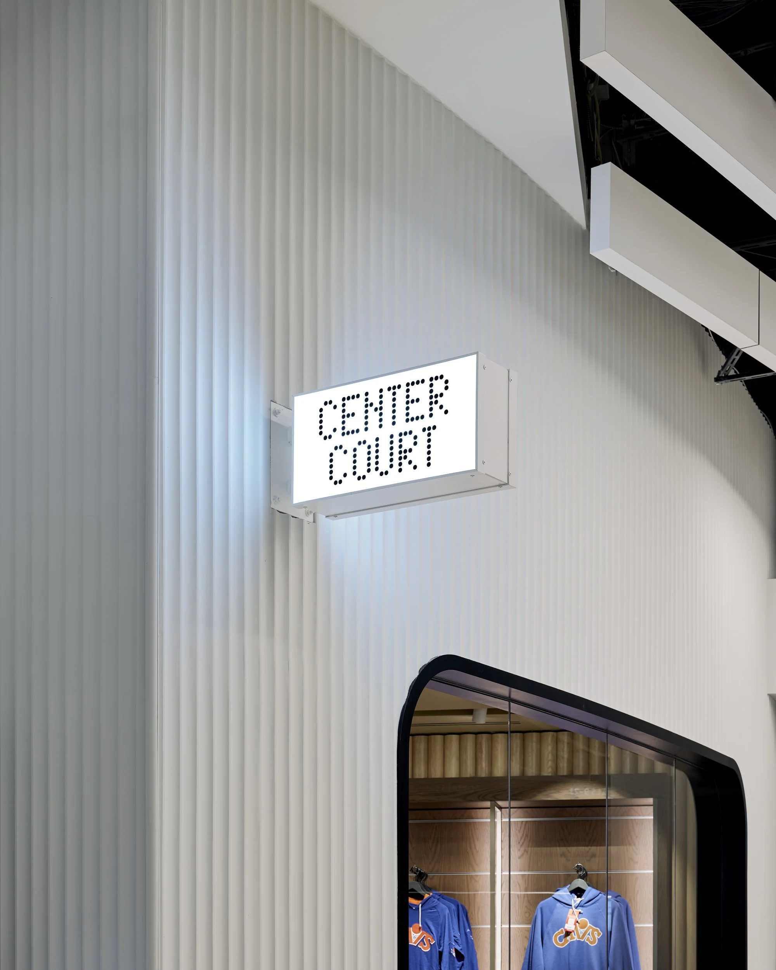
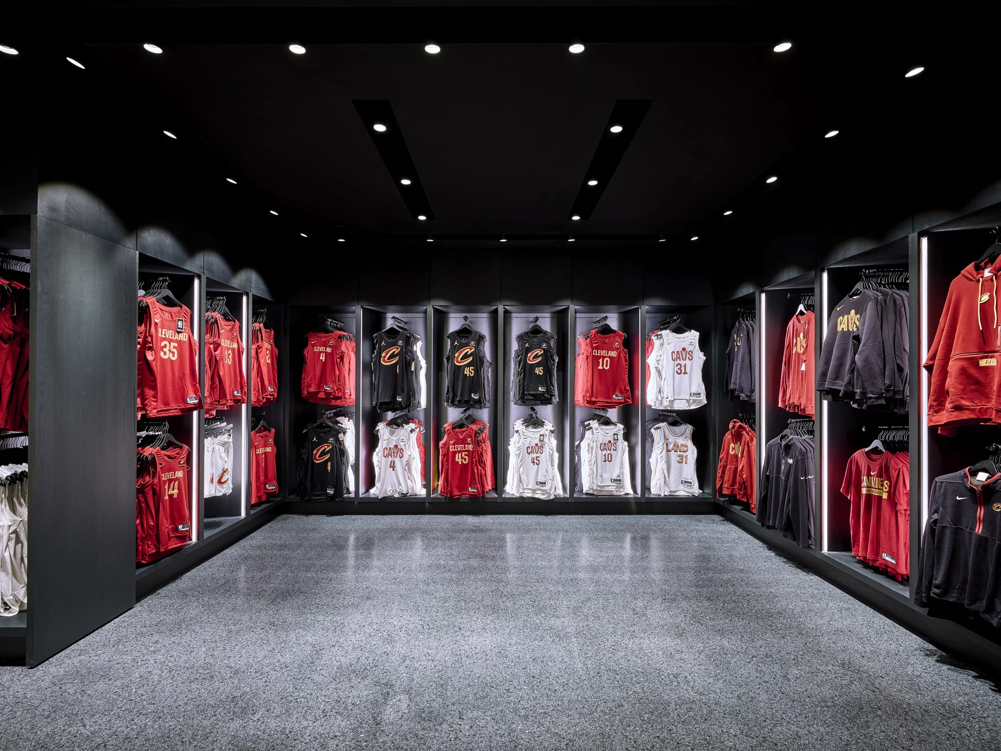
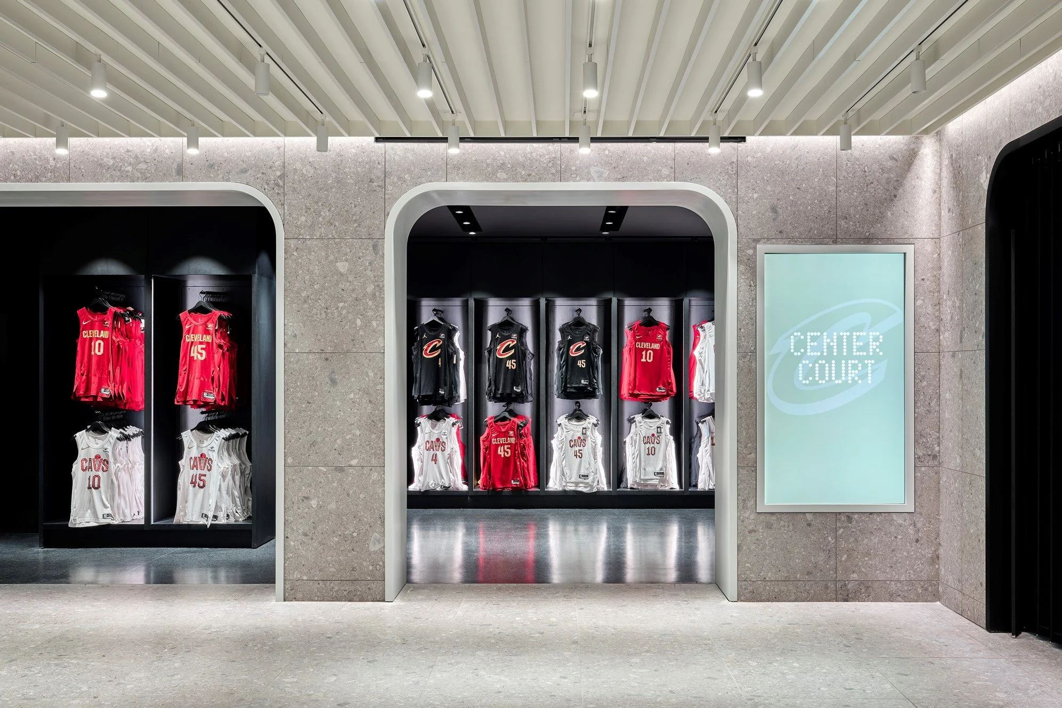
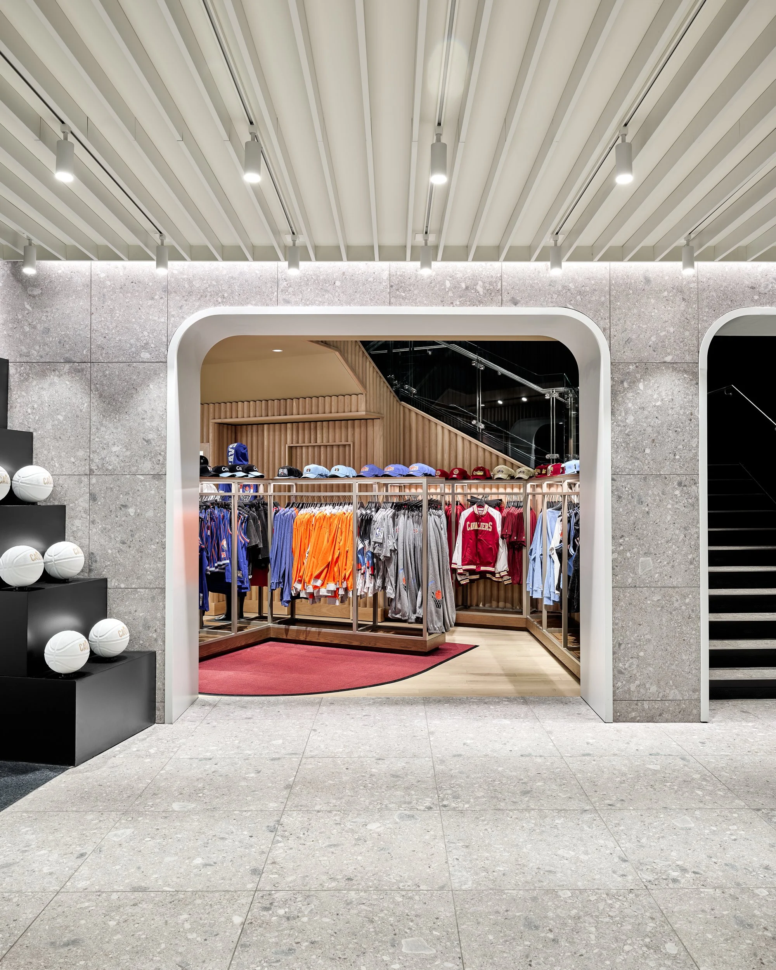
The design draws from the architecture and behind-the-scenes environments of the arena. Dramatically lit jersey displays reference player locker rooms, while the concourse entrance takes inspiration from the dark passageways leading to the court. Custom illuminated signage developed with Arsham Studio recalls vintage LED scoreboards, and an oak-lined room beneath the stairs creates a setting for archival Cavaliers apparel.
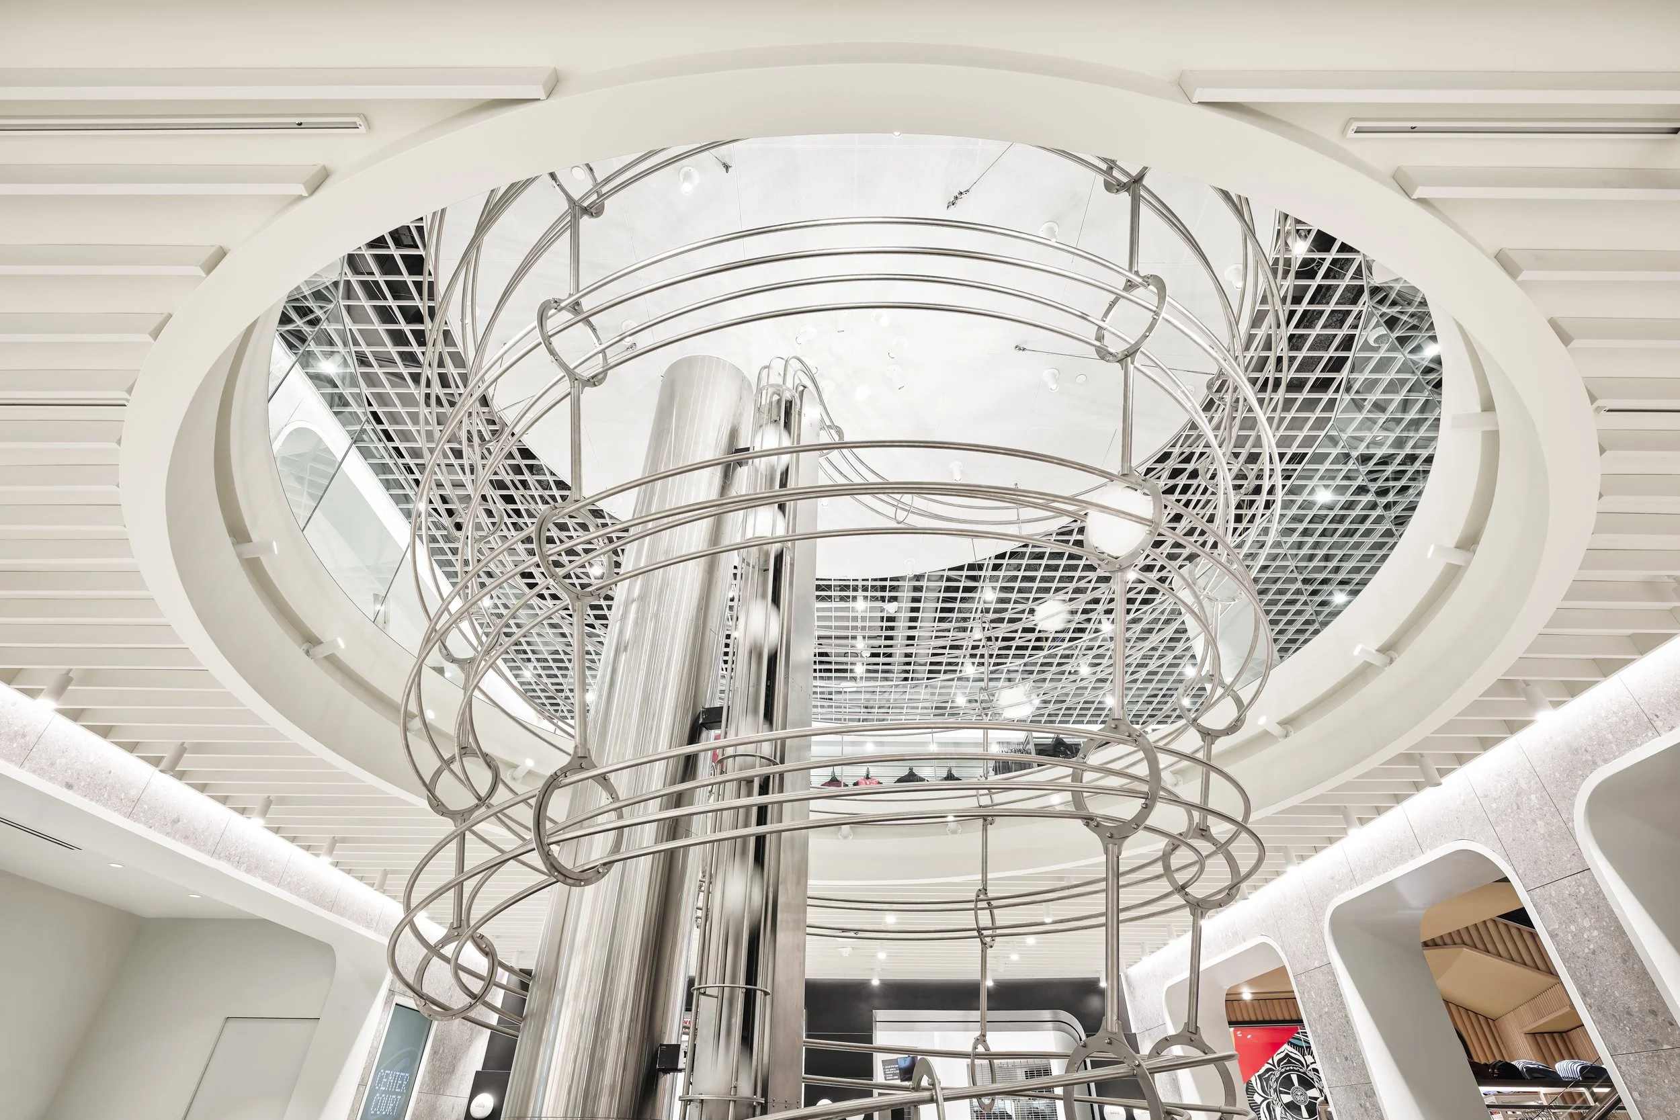
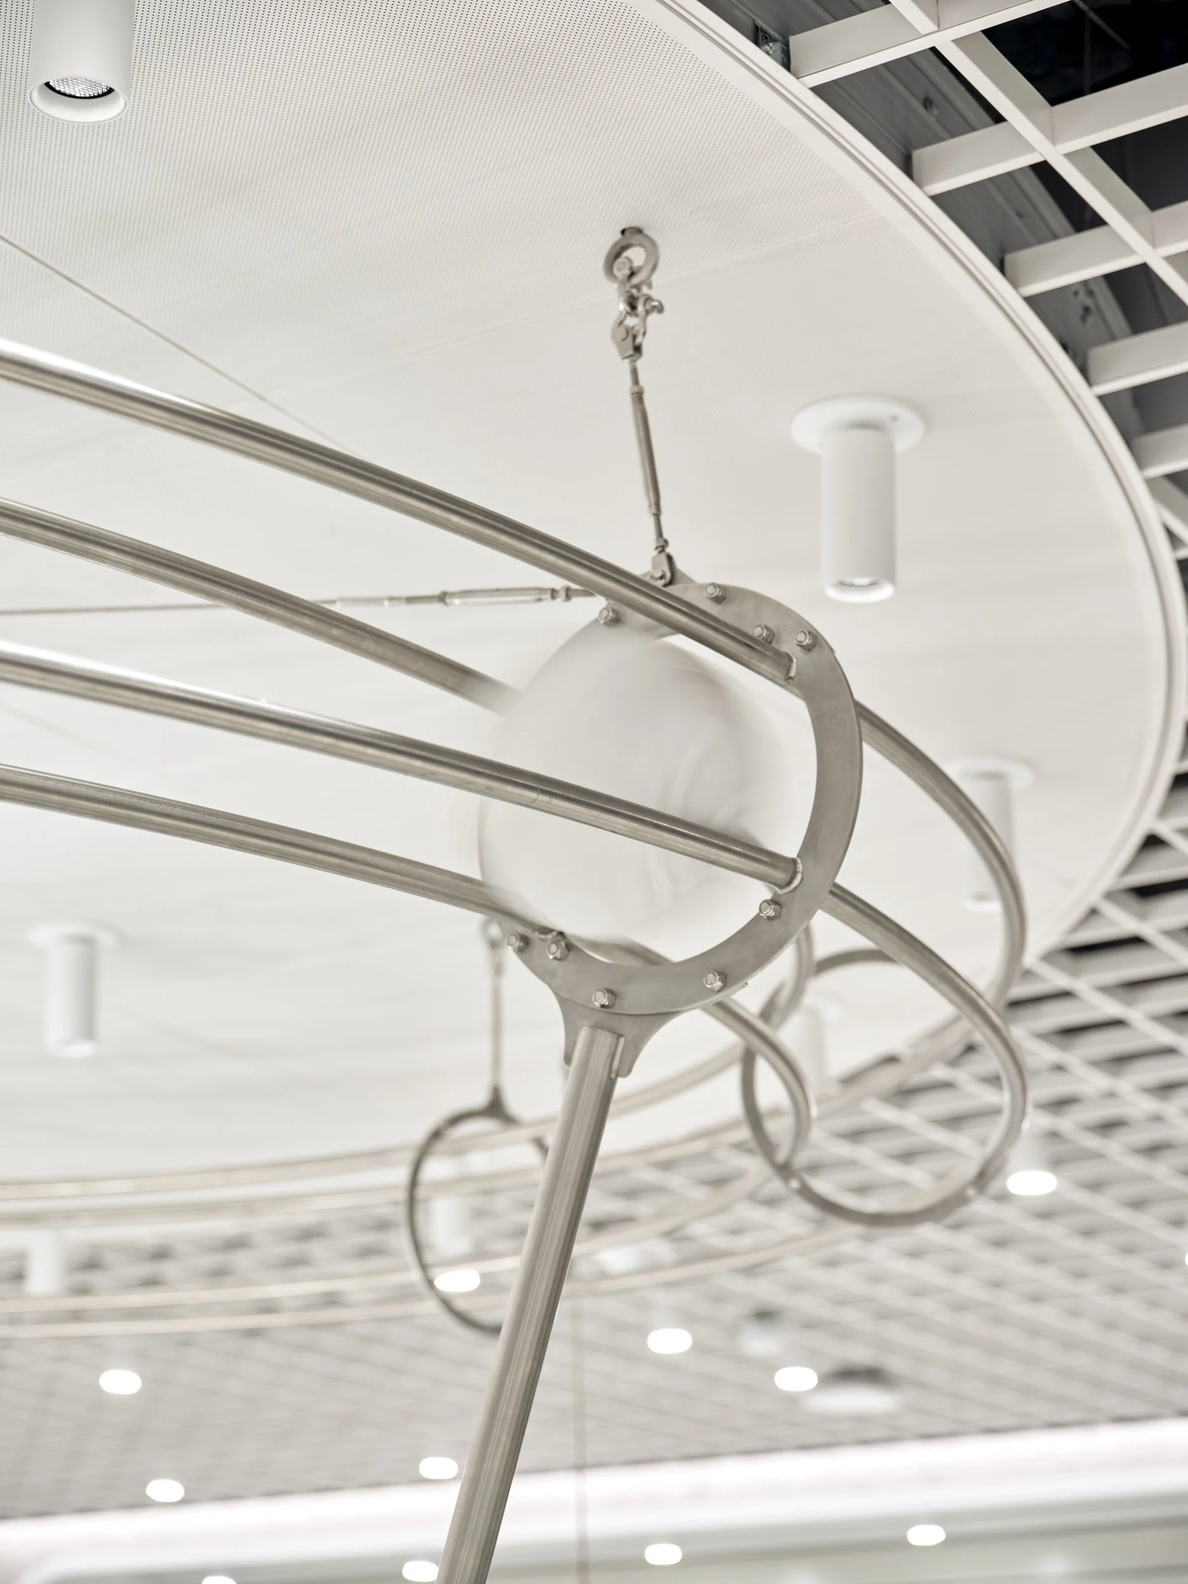
At the center of the store, Basketball Run is an interactive suspended sculpture inspired by a childhood marble-run toy, with custom basketballs traveling continuously through a system of tracks and lifts.
Project completed during Victor Lee’s tenure as Senior Designer at Snarkitecture.